



$805,000
$799,000
0.8%For more information regarding the value of a property, please contact us for a free consultation.
3 Beds
4 Baths
3,677 SqFt
SOLD DATE : 08/19/2021
Key Details
Sold Price $805,000
Property Type Single Family Home
Sub Type Single Family Residence
Listing Status Sold
Purchase Type For Sale
Square Footage 3,677 sqft
Price per Sqft $218
Subdivision Mcgregor Downs
MLS Listing ID 3757755
Sold Date 08/19/21
Style Transitional
Bedrooms 3
Full Baths 3
Half Baths 1
Abv Grd Liv Area 3,677
Year Built 2012
Lot Size 5.700 Acres
Acres 5.7
Property Sub-Type Single Family Residence
Property Description
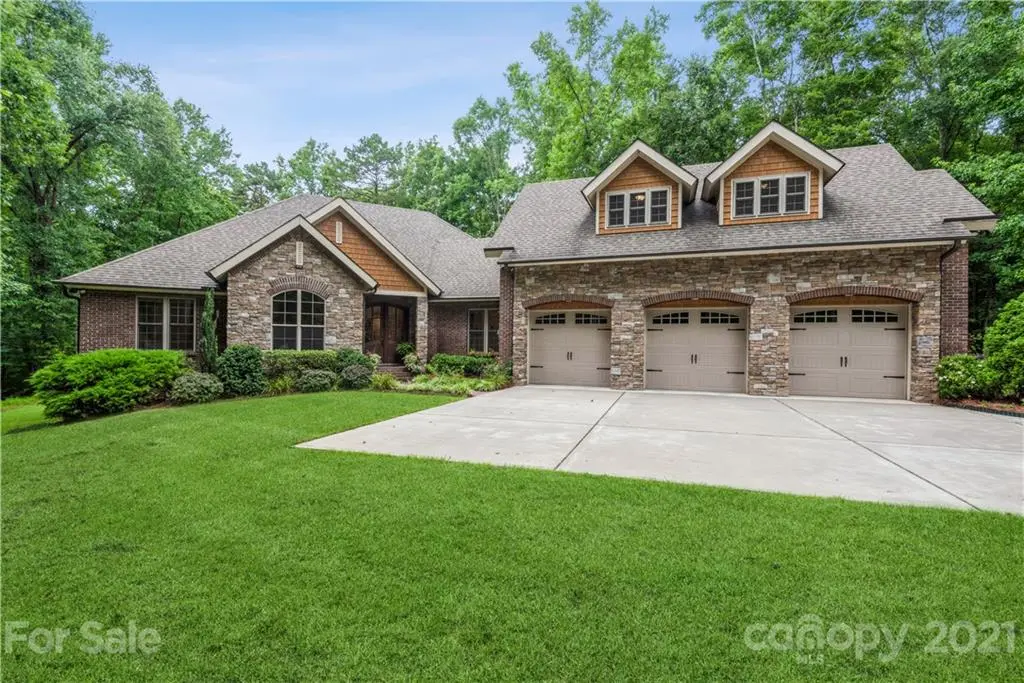
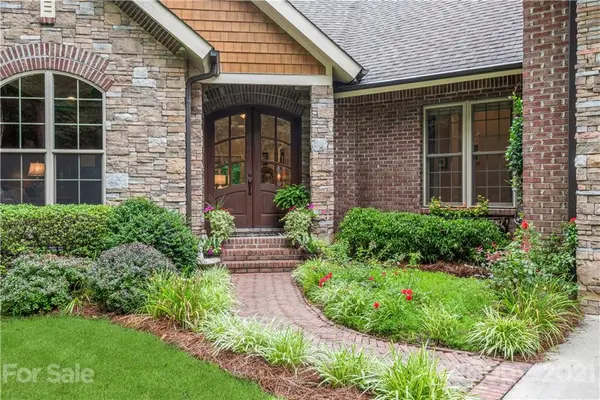
Peaceful, private, and just minutes from Ballantyne, this home is the perfect blend of serene country living with all the convenience of location! From the moment you step through the mahogany front door, the quality of construction is obvious in this custom built home situated among 5.7 acres of open backyard and wooded natural area. So much attention to detail! From the engineered floor/roof trusses, sealed crawl space/attic, and geothermal heat pump, to the gourmet kitchen with custom cherry cabinets and bathrooms with travertine tile, this home is sure to wow. Kitchen opens onto oversized covered back porch and features granite, travertine pillow cut subway tile backsplash, and Electrolux/Bosch appliances. Master bath includes a seamless shower and vintage cast iron clawfoot tub. The vaulted ceiling in the family room makes the open floor plan feel even more spacious. The bonus room above the oversized garage is perfect for game night! Bar and wine cooler convey.
Location
State SC
County Lancaster
Zoning LDR
Rooms
Primary Bedroom Level Main
Main Level Bedrooms 3
Interior
Interior Features Attic Other, Attic Stairs Pulldown, Breakfast Bar, Built-in Features, Cable Prewire, Cathedral Ceiling(s), Kitchen Island, Open Floorplan, Pantry, Split Bedroom, Tray Ceiling(s), Walk-In Closet(s), Wet Bar
Heating Central, Geothermal, Heat Pump, Zoned
Cooling Ceiling Fan(s), Heat Pump, Zoned
Flooring Bamboo, Stone
Fireplace false
Appliance Dishwasher, Disposal, Electric Oven, Electric Water Heater, Gas Cooktop, Hybrid Heat Pump Water Heater, Oven, Plumbed For Ice Maker, Refrigerator, Self Cleaning Oven
Laundry Gas Dryer Hookup, Main Level
Exterior
Exterior Feature In-Ground Irrigation
Garage Spaces 3.0
Community Features Street Lights
Utilities Available Cable Available, Satellite Internet Available, Wired Internet Available
Roof Type Fiberglass,Insulated,Wood,Wood,Wood
Street Surface Concrete,Paved
Porch Covered, Rear Porch
Garage true
Building
Lot Description Cleared, Cul-De-Sac, Green Area, Private, Wooded, Wooded
Foundation Crawl Space, Pillar/Post/Pier
Sewer Septic Installed
Water County Water, Well
Architectural Style Transitional
Level or Stories 1 Story/F.R.O.G.
Structure Type Brick Full,Fiber Cement,Stone,Wood
New Construction false
Schools
Elementary Schools Harrisburg
Middle Schools Indian Land
High Schools Indian Land
Others
Restrictions Manufactured Home Not Allowed,Modular Allowed,Square Feet
Acceptable Financing Cash, Conventional
Listing Terms Cash, Conventional
Special Listing Condition None
Read Less Info
Want to know what your home might be worth? Contact us for a FREE valuation!

Our team is ready to help you sell your home for the highest possible price ASAP
© 2026 Listings courtesy of Canopy MLS as distributed by MLS GRID. All Rights Reserved.
Bought with Megan Votruba • EXP REALTY LLC
Nearby Locations
GET MORE INFORMATION
REALTOR® Lic# NC 314479 | SC 118022