



$919,000
$924,999
0.6%For more information regarding the value of a property, please contact us for a free consultation.
5 Beds
4 Baths
6,913 SqFt
SOLD DATE : 12/04/2020
Key Details
Sold Price $919,000
Property Type Single Family Home
Sub Type Single Family Residence
Listing Status Sold
Purchase Type For Sale
Square Footage 6,913 sqft
Price per Sqft $132
Subdivision Providence Downs
MLS Listing ID 3614741
Sold Date 12/04/20
Style Transitional
Bedrooms 5
Full Baths 4
Construction Status Completed
HOA Fees $59/Semi-Annually
HOA Y/N 1
Abv Grd Liv Area 6,913
Year Built 2001
Lot Size 0.766 Acres
Acres 0.766
Property Sub-Type Single Family Residence
Property Description
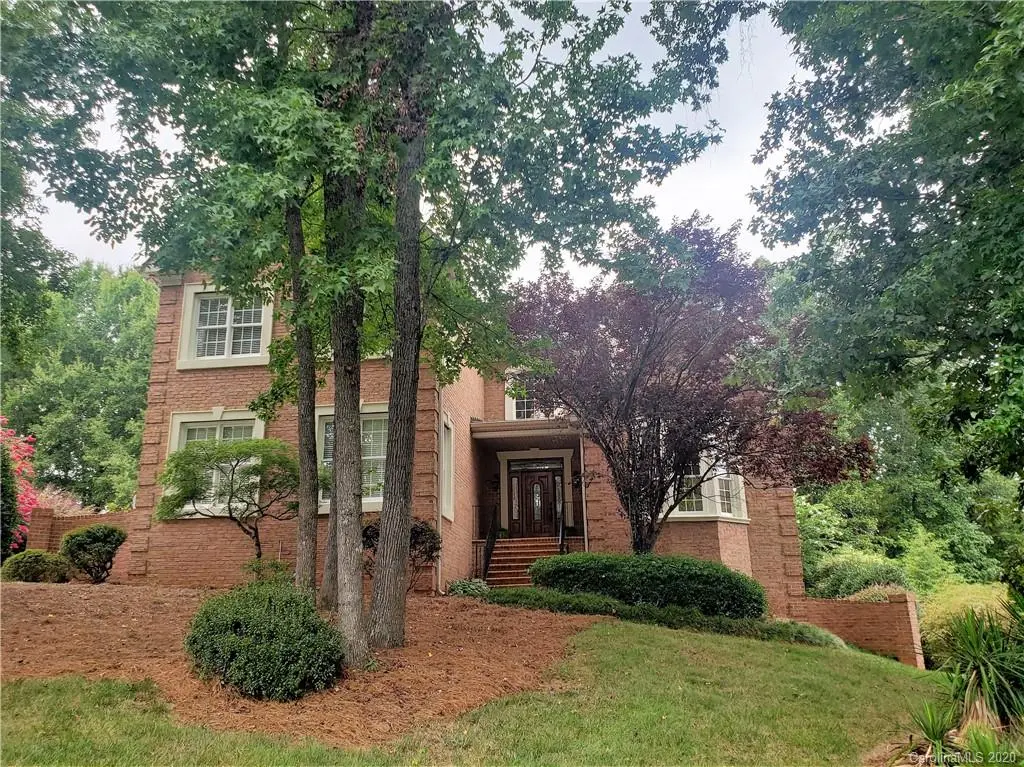
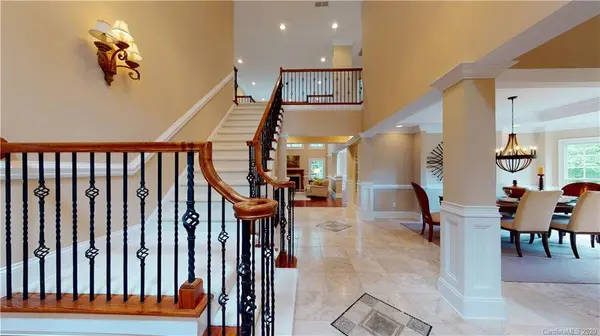
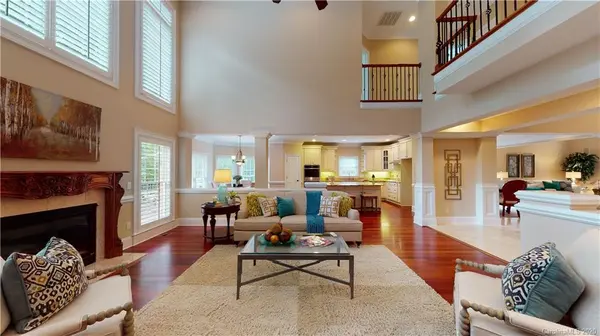
Luxurious basement home! Aggressively priced to add your own style. Wooded lot! GATED enclave of high-end homes! Marvin schools! Immaculate! pet free/smoke free 1 owner home. Lrg level lot in rear for a POOL. Grand foyer w/travertine tile & marble inlays. Open concept plan! formal living rm w/cathedral ceiling, Dining room w/detail moldings. 2 story great rm w/plantation shutters. Heavy Moldings through out! Huge Main floor bedroom has built-in cabinetry for flex/office use. Updated Gourmet kitchen w/massive island! NEW Appliances!! Dbl ovens, drawer micro & INDUCTION cooktop. Massive owners suite & adjoining FLEX RM w/built-ins makes a great nursery, home office or work out room. Owners bath has Granite counters, travertine flrs, jetted tub, walkin STEAM shwr w/body jets, dual vanities & dual closets. 50oz carpet like new! *BASEMENT* Theater room (posbl 6th bdrm), Pub rm w/Wet bar, Billiard rm w/FP, Bedrm & Full Bath. HUGE patio w/Hot tub. TREX deck. Irrigation! 1 yr HOME Wrnty!
Location
State NC
County Union
Zoning 11-res
Rooms
Basement Basement, Finished
Primary Bedroom Level Upper
Main Level Bedrooms 1
Interior
Interior Features Attic Stairs Pulldown, Breakfast Bar, Cable Prewire, Cathedral Ceiling(s), Kitchen Island, Open Floorplan, Pantry, Split Bedroom, Walk-In Closet(s), Whirlpool
Heating Central, Forced Air, Natural Gas, Zoned
Cooling Ceiling Fan(s), Zoned
Flooring Carpet, Tile, Wood
Fireplaces Type Gas Log, Great Room, Recreation Room
Fireplace true
Appliance Convection Oven, Dishwasher, Disposal, Double Oven, ENERGY STAR Qualified Dishwasher, Exhaust Hood, Gas Water Heater, Induction Cooktop, Microwave, Self Cleaning Oven, Wall Oven
Laundry Laundry Room, Main Level
Exterior
Exterior Feature Hot Tub, Gas Grill, In-Ground Irrigation
Garage Spaces 3.0
Community Features Clubhouse, Fitness Center, Game Court, Gated, Outdoor Pool, Picnic Area, Playground, Recreation Area, Street Lights, Tennis Court(s), Walking Trails
Utilities Available Wired Internet Available
Roof Type Shingle
Street Surface Concrete
Porch Covered, Deck, Patio
Garage true
Building
Lot Description Wooded
Builder Name custom
Sewer County Sewer
Water County Water
Architectural Style Transitional
Level or Stories Two
Structure Type Brick Full
New Construction false
Construction Status Completed
Schools
Elementary Schools Marvin
Middle Schools Marvin Ridge
High Schools Marvin Ridge
Others
HOA Name Cusick
Restrictions Architectural Review
Acceptable Financing Cash, Conventional, VA Loan
Listing Terms Cash, Conventional, VA Loan
Special Listing Condition None
Read Less Info
Want to know what your home might be worth? Contact us for a FREE valuation!

Our team is ready to help you sell your home for the highest possible price ASAP
© 2026 Listings courtesy of Canopy MLS as distributed by MLS GRID. All Rights Reserved.
Bought with Megan Votruba • EXP REALTY LLC
Nearby Locations
GET MORE INFORMATION
REALTOR® Lic# NC 314479 | SC 118022