




$382,000
$369,900
3.3%For more information regarding the value of a property, please contact us for a free consultation.
4 Beds
3 Baths
2,484 SqFt
SOLD DATE : 10/01/2021
Key Details
Sold Price $382,000
Property Type Single Family Home
Sub Type Single Family Residence
Listing Status Sold
Purchase Type For Sale
Square Footage 2,484 sqft
Price per Sqft $153
Subdivision Yorkshire
MLS Listing ID 3771164
Sold Date 10/01/21
Bedrooms 4
Full Baths 2
Half Baths 1
HOA Fees $33/ann
HOA Y/N 1
Abv Grd Liv Area 2,484
Year Built 1990
Lot Size 0.435 Acres
Acres 0.435
Lot Dimensions 36x192x48x158x143
Property Sub-Type Single Family Residence
Property Description
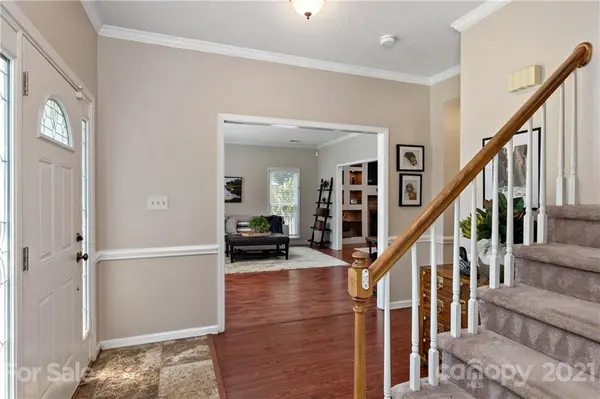
Rare Hard to Find Full Brick Home Under $400K on Almost Half an Acre! Beautiful Private, Flat Cul-de-Sac Lot & Fenced Rear Yard! Newer Windows, HVACs, Disposal. Laminate Flooring Thruout Much of 1st Level. Huge Living Room Opens to Family Room w/Built-in Lighted Bookcases, Brick Fireplace w/Gas Logs, Door to Rear Patio Overlooking Private Back Yard. Updated White Kitchen Cabinets, Granite, Tile Subway Backsplash, Unique Acrylic Block Counter Surround w/Back Lights, Ceramic Tile Flooring, Big Bay Window in Breakfast Area. Tiled Laundry Room w/Overhead Cabinets + Pre-Plumbed for Sink. Powder Room has Designer Cabinet & Bowl Sink. Crown Molding in Dining Room. Oversized Primary BR w/Deep Trey Ceiling, Tile Floors in Primary Bath, w/Dual Sinks, Garden Tub & Separate Shower. Good-Sized Secondary BRs, Tiled Hall Bath. Terrific Community Amenities--Playground, Outdoor Pool, Recreation Area, Tennis Courts, Walking Trails Close to Highways, Shopping and Restaurants! This one won't last!!!
Location
State NC
County Mecklenburg
Zoning R12CD
Interior
Interior Features Attic Stairs Pulldown, Cable Prewire, Garden Tub, Pantry, Tray Ceiling(s)
Heating Central, Forced Air, Natural Gas
Cooling Attic Fan, Ceiling Fan(s)
Flooring Carpet, Laminate, Tile
Fireplaces Type Family Room, Gas Log
Fireplace true
Appliance Dishwasher, Disposal, Electric Oven, Electric Range, Gas Water Heater, Microwave, Plumbed For Ice Maker, Self Cleaning Oven
Laundry Electric Dryer Hookup, Laundry Room, Main Level
Exterior
Exterior Feature Gas Grill
Garage Spaces 2.0
Fence Fenced
Community Features Clubhouse, Outdoor Pool, Playground, Recreation Area, Street Lights, Tennis Court(s), Walking Trails
Roof Type Composition
Street Surface Concrete
Garage true
Building
Lot Description Cul-De-Sac, Level, Private, Wooded, Wooded
Foundation Slab
Sewer Public Sewer
Water City
Level or Stories Two
Structure Type Brick Full
New Construction false
Schools
Elementary Schools River Gate
Middle Schools Southwest
High Schools Olympic
Others
HOA Name Yorkshire HOA
Restrictions Architectural Review,Subdivision
Special Listing Condition None
Read Less Info
Want to know what your home might be worth? Contact us for a FREE valuation!

Our team is ready to help you sell your home for the highest possible price ASAP
© 2026 Listings courtesy of Canopy MLS as distributed by MLS GRID. All Rights Reserved.
Bought with Megan Votruba • EXP REALTY LLC
Nearby Locations
GET MORE INFORMATION
REALTOR® Lic# NC 314479 | SC 118022