




5 Beds
4 Baths
5,366 SqFt
5 Beds
4 Baths
5,366 SqFt
Key Details
Property Type Single Family Home
Sub Type Single Family Residence
Listing Status Active
Purchase Type For Sale
Square Footage 5,366 sqft
Price per Sqft $446
Subdivision Carmel Acres
MLS Listing ID 4425128
Bedrooms 5
Full Baths 3
Half Baths 1
Abv Grd Liv Area 5,366
Year Built 2020
Lot Size 1.370 Acres
Acres 1.37
Property Sub-Type Single Family Residence
Property Description
The dramatic two-story foyer and curved staircase welcome you into an inviting open floor plan designed for both everyday living and entertaining. The gourmet kitchen features a large island, marble countertops, custom cabinetry, under-cabinet lighting, breakfast area, and dedicated beverage center. The spacious family room showcases built-in bookshelves surrounding a gas fireplace, creating a warm and inviting gathering space.
The luxurious primary suite offers two generous walk-in closets with custom shelving and a spa-like bath featuring an oversized shower with rain head. A private office with French doors and vaulted ceiling provides an ideal work-from-home space. A versatile flex room offers endless possibilities for a gym, wine room, playroom, or hobby space.
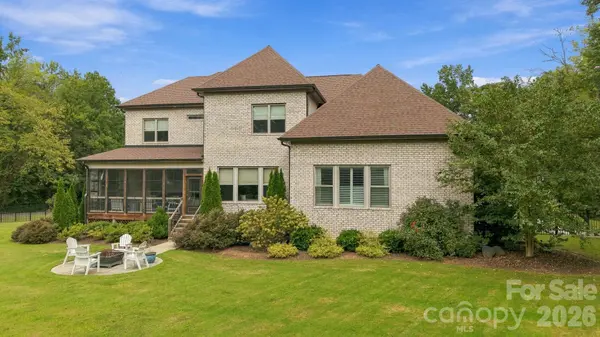
Additional highlights include generously sized secondary bedrooms, a large bonus room over the garage, hardwood flooring, abundant storage, and a spacious three-car garage with high ceilings. The covered rear porch overlooks the expansive, level backyard and provides a wonderful setting for outdoor relaxation and entertaining.
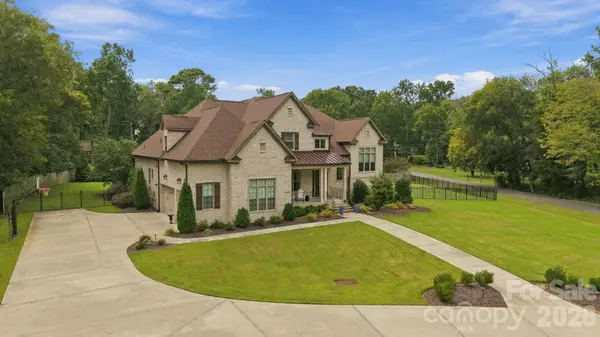
Ideally located near Carmel Country Club, with convenient access to SouthPark, Ballantyne, premier shopping and dining, and major Charlotte thoroughfares. Offering the rare combination of newer construction, exceptional craftsmanship, substantial acreage, generous living space, and a convenient South Charlotte location, this remarkable home provides an exceptional opportunity to enjoy privacy and luxury in one of the area's sought-after neighborhoods.
Location
State NC
County Mecklenburg
Zoning N1-A
Rooms
Primary Bedroom Level Main
Main Level Bedrooms 1
Interior
Interior Features Kitchen Island, Pantry, Walk-In Closet(s)
Heating Central
Cooling Central Air
Fireplaces Type Family Room, Gas Log
Fireplace true
Appliance Bar Fridge, Dishwasher, Disposal
Laundry Laundry Room
Exterior
Exterior Feature In-Ground Irrigation
Garage Spaces 3.0
Fence Back Yard
Utilities Available Cable Connected
Street Surface Concrete
Porch Covered, Rear Porch, Screened
Garage true
Building
Lot Description Corner Lot, Flood Plain/Bottom Land, Level
Dwelling Type Site Built
Foundation Slab
Sewer Public Sewer
Water City
Level or Stories Two
Structure Type Brick Full
New Construction false
Schools
Elementary Schools Beverly Woods
Middle Schools Carmel
High Schools South Mecklenburg
Others
Senior Community false
Acceptable Financing Cash, Conventional
Listing Terms Cash, Conventional
Special Listing Condition None
Virtual Tour https://www.zillow.com/view-imx/c50a6aa0-b37c-41e4-8b2f-a017b641e89c?initialViewType=pano
Nearby Locations
GET MORE INFORMATION
REALTOR® Lic# NC 314479 | SC 118022