





3 Beds
2 Baths
1,284 SqFt
3 Beds
2 Baths
1,284 SqFt
Key Details
Property Type Condo
Sub Type Condominium
Listing Status Active
Purchase Type For Sale
Square Footage 1,284 sqft
Price per Sqft $252
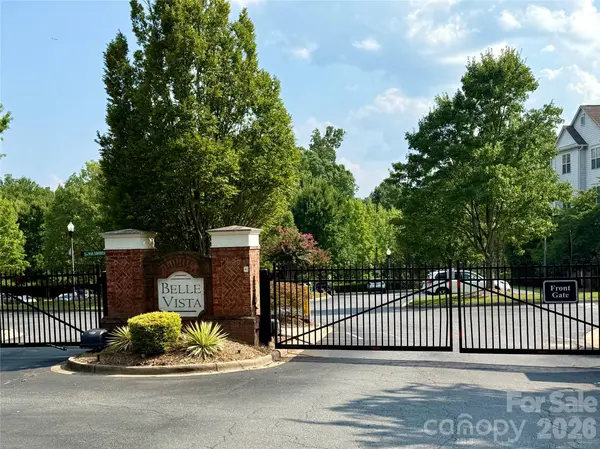
Subdivision Belle Vista
MLS Listing ID 4409266
Style Transitional
Bedrooms 3
Full Baths 2
HOA Fees $482/mo
HOA Y/N 1
Abv Grd Liv Area 1,284
Year Built 2004
Property Sub-Type Condominium
Property Description
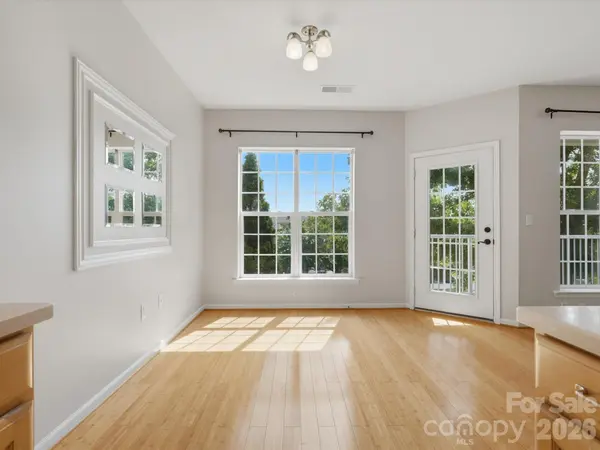
The spacious kitchen features solid surface countertops, large island, and opens to the dining area and inviting living room, complete with a cozy gas log fireplace. Step outside onto the covered balcony, the perfect place to enjoy your morning coffee or unwind at the end of the day.
The generous primary suite offers a walk-in closet and private bath, while two additional bedrooms provide flexibility for secondary bedrooms or home office. Refrigerator, washer, and dryer convey, making this home truly move-in ready. Conveniently located on the second floor, the building also features an elevator for easy access.
Residents enjoy a community an outdoor pool, along with an unbeatable location just steps from Ballantyne Village's shops, restaurants, and entertainment. Walk to the Ballantyne Corporate Park, The Bowl at Ballantyne, medical offices, greenways, grocery and more. Experience low-maintenance living in one of Charlotte's most desirable neighborhoods with easy access to everything Ballantyne has to offer!
Location
State NC
County Mecklenburg
Building/Complex Name Belle Vista
Zoning res condo
Rooms
Primary Bedroom Level Main
Main Level Bedrooms 3
Main Level Primary Bedroom
Main Level Bedroom(s)
Main Level Bedroom(s)
Main Level Dining Area
Main Level Living Room
Main Level Bathroom-Full
Main Level Bathroom-Full
Main Level Kitchen
Main Level Laundry
Interior
Interior Features Breakfast Bar, Elevator, Kitchen Island, Open Floorplan, Pantry, Split Bedroom, Walk-In Closet(s)
Heating Central
Cooling Ceiling Fan(s), Central Air
Flooring Bamboo, Carpet, Tile
Fireplaces Type Gas Log
Fireplace true
Appliance Dishwasher, Disposal, Dryer, Electric Range, Microwave, Refrigerator, Washer, Washer/Dryer
Laundry Laundry Room, Main Level
Exterior
Community Features Cabana, Gated, Outdoor Pool, Pond
Street Surface Asphalt,Paved
Porch Balcony, Covered
Garage false
Building
Dwelling Type Site Built
Foundation Slab
Sewer Public Sewer
Water City
Architectural Style Transitional
Level or Stories One
Structure Type Brick Partial,Vinyl
New Construction false
Schools
Elementary Schools Ballantyne
Middle Schools Cato Ridge
High Schools Unspecified
Others
Pets Allowed Yes, Conditional
HOA Name Cusick
Senior Community false
Restrictions Other - See Remarks
Acceptable Financing Cash, Conventional, FHA, VA Loan
Listing Terms Cash, Conventional, FHA, VA Loan
Special Listing Condition None
Nearby Locations
GET MORE INFORMATION
REALTOR® Lic# NC 314479 | SC 118022