




3 Beds
3 Baths
1,428 SqFt
3 Beds
3 Baths
1,428 SqFt
Key Details
Property Type Single Family Home
Sub Type Single Family Residence
Listing Status Active Under Contract
Purchase Type For Sale
Square Footage 1,428 sqft
Price per Sqft $192
Subdivision Oakdale Green
MLS Listing ID 4384733
Bedrooms 3
Full Baths 2
Half Baths 1
HOA Fees $45/qua
HOA Y/N 1
Abv Grd Liv Area 1,428
Year Built 2004
Lot Size 6,098 Sqft
Acres 0.14
Property Sub-Type Single Family Residence
Property Description
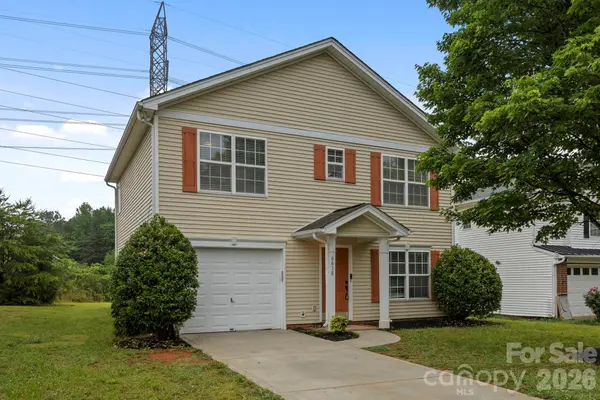
From the moment you arrive, you'll appreciate the pride of ownership and thoughtful improvements throughout. Recent upgrades include a newer roof (approximately 5 years old), new water heater, and fresh interior paint throughout.
Inside, you'll find a bright, inviting floor plan with spacious living areas designed for both everyday living and entertaining. The kitchen offers generous cabinet and countertop space with an easy flow into the dining and living areas, making family meals and gatherings effortless. Upstairs, the oversized primary suite provides a relaxing retreat complete with a large walk-in closet and private en-suite bath, while two additional bedrooms offer flexibility for family, guests, or a home office.
Step outside to enjoy your private backyard—perfect for grilling, relaxing, gardening, or creating your own outdoor oasis. The attached garage adds convenience and additional storage.
As part of a welcoming community, residents enjoy neighborhood amenities including a community pool and walking trails, creating the ideal setting for an active lifestyle.
Conveniently located just minutes from I-485, I-85, I-77, Charlotte Douglas International Airport, shopping, dining, parks, and everyday conveniences, this home offers quick access to everything Charlotte has to offer while maintaining the comfort of a peaceful neighborhood.
If you've been searching for a home that combines quality updates, exceptional value, and an unbeatable location, 6618 Wicked Oak Lane is ready to welcome you home. Schedule your private showing today and discover why this beautiful home is the perfect place to begin your next chapter.
Location
State NC
County Mecklenburg
Zoning N1-B
Rooms
Primary Bedroom Level Upper
Interior
Heating Heat Pump
Cooling Central Air
Fireplace false
Appliance Dishwasher, Disposal, Gas Water Heater
Laundry Upper Level
Exterior
Garage Spaces 2.0
Community Features Outdoor Pool, Walking Trails
Street Surface Concrete
Garage true
Building
Dwelling Type Site Built
Foundation Slab
Sewer Public Sewer
Water City
Level or Stories Two
Structure Type Vinyl
New Construction false
Schools
Elementary Schools Oakdale
Middle Schools Ranson
High Schools West Charlotte
Others
HOA Name Oakdale
Senior Community false
Acceptable Financing Cash, Conventional, FHA, VA Loan
Listing Terms Cash, Conventional, FHA, VA Loan
Special Listing Condition None
Nearby Locations
GET MORE INFORMATION
REALTOR® Lic# NC 314479 | SC 118022